Government resource & legislation set to reduce energy, save water, save money & reduce waste.
3rd May 2008
(www.buildingcommission.com.au)
Following today’s launch of Make Your Home Green, Victorians can access an online resource to reduce energy, save water, save money, reduce waste and improve health.
The launch at CEREs Community Environment Park coincided with the launch of new energy efficiency laws for home alterations and relocations.
Building Commissioner, Tony Arnel, launched the Brumby Government’s sustainability initiatives at the onsite 3AW Big House radio program. He also took part in a demonstration of Make Your Home Green.
“After experiencing Make Your Home Green I can see how beneficial this resource is going to be for Victorian households who want to reduce their carbon footprint,” Mr Arnel said.
“Make Your Home Green and new energy efficiency laws, which came into effect in the Building Code of Australia on 1 May 2008, were important steps towards reducing Victorian households’ greenhouse gas emissions.
“With 40,000 homes anticipated to be renovated, extended or relocated annually, the new energy efficiency laws for the building fabric of home alterations will further reduce greenhouse gas emissions while delivering greater comfort and lower energy costs to Victorians.”
All alteration and relocation work that requires a building permit is subject to the new energy efficiency laws. The laws apply to the thermal performance of a home (a 5 Star performance rating for the external walls, floors and roofs of your home) and do not require a solar hot water system or a rainwater tank for toilet flushing, as is the case with a new home. These changes bring Victoria in line with national standards.
Victorians who plan to build a new home, extend or renovate should contact a building designer, architect, builder or building surveyor for advice on 5 Star compliance. Information is also available at the Building Commission on 1300 360 380, or visit www.buildingcommission.com.au.
Make Your Home Green is a first for the building and plumbing industry and supports the Victorian Government’s commitment to create sustainable options for Victorians in the built environment. It is hosted and sponsored by the Building Commission and the Plumbing Industry Commission.
ANALYSIS:
This article is focused on the launch of Make Your Home Green as well as the new energy efficiency laws brought in today. The article explains how the new laws will help to reduce our carbon footprint whilst also saving money on energy, as Tony Arnel says “with 40,000 homes anticipated to be renovated, extended or relocated annually, the new energy efficiency laws for the building fabric of home alterations will further reduce greenhouse gas emissions while delivering greater comfort and lower energy costs to Victorians.” The new laws now bring Victoria in line with national standards which is a good step, however this should not be the end of trying to be innovative in this area as it is crucial that we continue to evolve more environmentally friendly methods of construction. This article will hopefully help people see that although the original cost is greater when you go ‘green’ it will eventually pay itself off in time, which may encourage more people to take the environmentally friendly path when building their new homes.
Monday, June 2, 2008

Construction site visit #1 - Car wash
Car Wash site on Geelong hwy
The car wash that’s under construction on an ex-residential site off Geelong hwy is made up of 5 concrete walls dividing the areas for cars to pull into and be washed. We can see reinforcement bars poking out of the top of the columns at either end of the walls for added support and strength as well as being used to secure the roof to the wall. Lastly beams are running across the top to help keep the walls from moving inwards or outwards and to help further support the roof.
The car wash that’s under construction on an ex-residential site off Geelong hwy is made up of 5 concrete walls dividing the areas for cars to pull into and be washed. We can see reinforcement bars poking out of the top of the columns at either end of the walls for added support and strength as well as being used to secure the roof to the wall. Lastly beams are running across the top to help keep the walls from moving inwards or outwards and to help further support the roof.

An overall shot of the Car wash site.

Next we can see they are preparing to put the roof on. The walls are set into place and the roof support structure is ready to be lifted on.
 Again we can see the roof structure on the ground; however we also see that guard rails have been put into place meaning they are planning to lift the roof on soon.
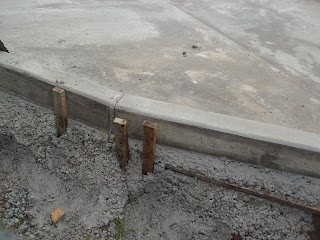
A couple of pictures of markers that act as a border for the concrete slab.
 Lastly a close up of the reinforcement used in the concrete columns. We can also see the beam across the top of the walls.
Article #3
New resources to help the industry find their way
1st April 2008
(http://www.construction-innovation.info/index.php?id=38)
Two new publications from the Wayfinding in the Built Environment project are now available to help designers, developers, property owners and managers to create a more accessible and inclusive built environment. The project has focused on identifying technologies and systems that can make it easier and safer for people who
have a sensory impairment, particularly a vision impairment, to find their way around large public areas. Led by the Cooperative Research Centre (CRC) for Construction Innovation, the three-stage research project has involved an industry partnership of the public and private sectors working together with a national research team.
The design guidelines outline a design method to wayfinding, including technologies,
solutions and strategies. It identifies universal wayfinding design principles and includes an audit checklist template which can be customised for gathering information on buildings and surrounds. The resource is applicable to new buildings and their immediate surrounding spaces and upgrades of existing buildings.
Building commissioner Tony Arnel says: "A wayfinding system is a lot more than just signs - it encompasses aspects like architecture, landscape architecture, interior design, lighting and landmarks. There are also universal applications for wayfinding design principles that take into consideration people who are less mobile, the elderly and those with a low level understanding of written English." The Wayfinding resourcescan be found at the Construction Innovation website at www.construction-innovation. info and is free of charge.
ANALYSIS:
This article shows us the benefits of using a wayfinding system. This system properly designed, integrates with surrounding architecture, landscape, interior design and lighting, making it easier for people to access and understand environments. It also needs to be coordinated with other surrounding communications so the signage system can communicate clearly and run smoothly. The article above explains how wayfinding systems are becoming more and more usefull on construction sites and are helping to expand our workforce as Tony Arnel mentions. By using the wayfinding system people who are less mobile, with a low understanding of English or elderly can get around sites much easier and safer which is why more and more construction sites are using them.
1st April 2008
(http://www.construction-innovation.info/index.php?id=38)
Two new publications from the Wayfinding in the Built Environment project are now available to help designers, developers, property owners and managers to create a more accessible and inclusive built environment. The project has focused on identifying technologies and systems that can make it easier and safer for people who
have a sensory impairment, particularly a vision impairment, to find their way around large public areas. Led by the Cooperative Research Centre (CRC) for Construction Innovation, the three-stage research project has involved an industry partnership of the public and private sectors working together with a national research team.
The design guidelines outline a design method to wayfinding, including technologies,
solutions and strategies. It identifies universal wayfinding design principles and includes an audit checklist template which can be customised for gathering information on buildings and surrounds. The resource is applicable to new buildings and their immediate surrounding spaces and upgrades of existing buildings.
Building commissioner Tony Arnel says: "A wayfinding system is a lot more than just signs - it encompasses aspects like architecture, landscape architecture, interior design, lighting and landmarks. There are also universal applications for wayfinding design principles that take into consideration people who are less mobile, the elderly and those with a low level understanding of written English." The Wayfinding resourcescan be found at the Construction Innovation website at www.construction-innovation. info and is free of charge.
ANALYSIS:
This article shows us the benefits of using a wayfinding system. This system properly designed, integrates with surrounding architecture, landscape, interior design and lighting, making it easier for people to access and understand environments. It also needs to be coordinated with other surrounding communications so the signage system can communicate clearly and run smoothly. The article above explains how wayfinding systems are becoming more and more usefull on construction sites and are helping to expand our workforce as Tony Arnel mentions. By using the wayfinding system people who are less mobile, with a low understanding of English or elderly can get around sites much easier and safer which is why more and more construction sites are using them.
Article #2
Campaign for healthier workforce
25th march 2008
(http://www.safetowork.com.au/articles/Campaign-for-healthier-workforce_z166536.htm)
WORKSAFE Victoria has established a program to cut health costs, absenteeism, injuries and disease and the risk of chronic disease in Victorian workers.According to the authority, Victoria is a safe place to work, but the workforce is becoming unhealthy and thus more likely to be injured at work.
The WorkHealth program will see professional health providers visiting small and medium companies and regional centres to provide free screening and advice.The state government will provide $600m to the program over five years, and large employers will be eligible for dollar-for-dollar grants to provide screening and advice. Programs for the most at-risk workers will also be implemented.Statistics provided by the authority show four million days were lost by Australian workplaces in 2001, due to conditions arising from workers lacking in physical exercise and having poor nutrition. Annually, the state’s lost productivity cost more than $440m.
The authority is especially concerned with the risk of chronic diseases such as Type 2 diabetes, cardiovascular disease and cancer. Risk factors include poor diet, inactivity, smoking, alcohol misuses, excess weight, high blood pressure and high cholesterol intake.According to WorkSafe, this latest campaign will emphasise the often-neglected “health” part in occupational health and safety.
ANALYSIS:
This article shows us that the current work force in Victoria is becoming unhealthy and thus more likely to be injured at work. This is becoming more and more of a problem and as the article explains, more than four million days were lost due to issues with health, which equates to $440 million. In a bid to rectify the problem the WorkHealth program will be starting a $600m program which sends professional health providers to small and medium companies for free screening and advice. This is another good decision from WorkSafe and could be great for working sites efficiency. Unhealthy workers are bad for productivity and when it gets to the level it has, it becomes bad for the economy as well, as with people being sick you need more labour to finish jobs on time, these costs then get passed on to the consumer in the form of higher construction costs. Obviously health can never be completely guaranteed, so there will always still be lost productivity costs but with this new program in place hopefully those losses can be limited.
(http://www.safetowork.com.au/articles/Campaign-for-healthier-workforce_z166536.htm)
WORKSAFE Victoria has established a program to cut health costs, absenteeism, injuries and disease and the risk of chronic disease in Victorian workers.According to the authority, Victoria is a safe place to work, but the workforce is becoming unhealthy and thus more likely to be injured at work.
The WorkHealth program will see professional health providers visiting small and medium companies and regional centres to provide free screening and advice.The state government will provide $600m to the program over five years, and large employers will be eligible for dollar-for-dollar grants to provide screening and advice. Programs for the most at-risk workers will also be implemented.Statistics provided by the authority show four million days were lost by Australian workplaces in 2001, due to conditions arising from workers lacking in physical exercise and having poor nutrition. Annually, the state’s lost productivity cost more than $440m.
The authority is especially concerned with the risk of chronic diseases such as Type 2 diabetes, cardiovascular disease and cancer. Risk factors include poor diet, inactivity, smoking, alcohol misuses, excess weight, high blood pressure and high cholesterol intake.According to WorkSafe, this latest campaign will emphasise the often-neglected “health” part in occupational health and safety.
ANALYSIS:
This article shows us that the current work force in Victoria is becoming unhealthy and thus more likely to be injured at work. This is becoming more and more of a problem and as the article explains, more than four million days were lost due to issues with health, which equates to $440 million. In a bid to rectify the problem the WorkHealth program will be starting a $600m program which sends professional health providers to small and medium companies for free screening and advice. This is another good decision from WorkSafe and could be great for working sites efficiency. Unhealthy workers are bad for productivity and when it gets to the level it has, it becomes bad for the economy as well, as with people being sick you need more labour to finish jobs on time, these costs then get passed on to the consumer in the form of higher construction costs. Obviously health can never be completely guaranteed, so there will always still be lost productivity costs but with this new program in place hopefully those losses can be limited.
Sunday, June 1, 2008
Construction site #2 - Denny Lascelles Refurbishment
Denny Lascelles building (Deakin building)
The Denny Lascelles site located right on our Deakin campus was an obvious choice as one of my site visits. It was designed and built in 1934 as a wool store for Geelong and surrounding suburbs but is now under refurbishment by the Wycombe group to turn it into an extention of the Deakin University.

An overall shot of the site


A couple shots of workers using a crane and a cherry picker. We can see all the safety precautions are in place (eg: guard rails, hard hats, reflective safety clothing)
 A shot underneath one of the floors. We can see the floor joists in place as well as the bearers and a continuous beam. The columns are bolted to the beam and the bearer sits atop of that.
 A shot of a column still being held with props. This is so the column will stay in its desired position until its settled, at which point they will be removed.
 A close up of a column connecting to a pad footing which is bolted down. Also the column has been covered with a fire resistant layer meaning it should be able to withstand a fire for 2 hours.
 This is a picture of the suspended ceiling. We can see insulation above aswell as supporting beams and the fire line all in place.
Completed building visit 2 - The Carousel
The Carousel
1 Eastern Beach road, Geelong Waterfront
The architect for this building was McGlashan Everist Pty Ltd and it was built by Wycombe Constructions Pty Ltd to help preserve the 19th century carousel, in working condition. The buildings innovative roof is made of 6 umbrella shaped sections that reflect the dead loads of the building and also are able to limit the need for heavy bracing, thus improving its aesthetic values.
An overall shot of the Carousel building. You can see that light bracing is used but it does not ruin the look of the building.
 This photo shows the fly bracing used beneath the extruding roof. These braces help to transfer dead loads back to the walls of the building and then down into the footings.
 This is a close up of the fly bracings connection to the roof.
 Lastly the base connection of the fly bracing. We can see that 3 steel bracing poles are all extending from the one main column at the corner of the building as this is the easiest place to send dead loads because they will go straight to the footings.


Subscribe to:
Posts (Atom)